Split systems

Wall-mounted, cassette, ducted and floor-ceiling units. One outdoor unit works with one indoor unit.

How it is built

One outdoor unit, one indoor unit

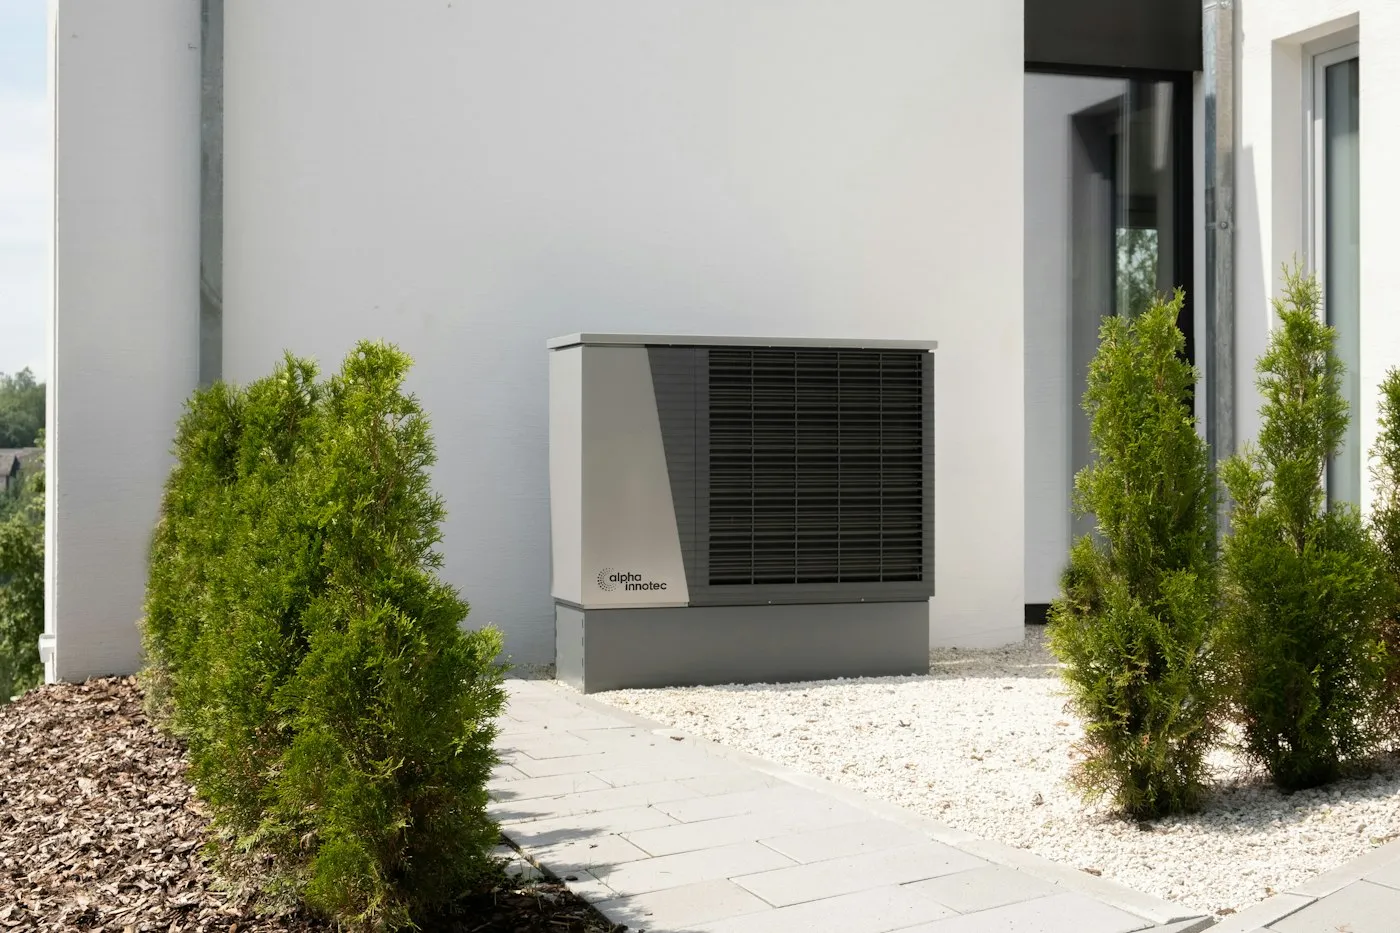
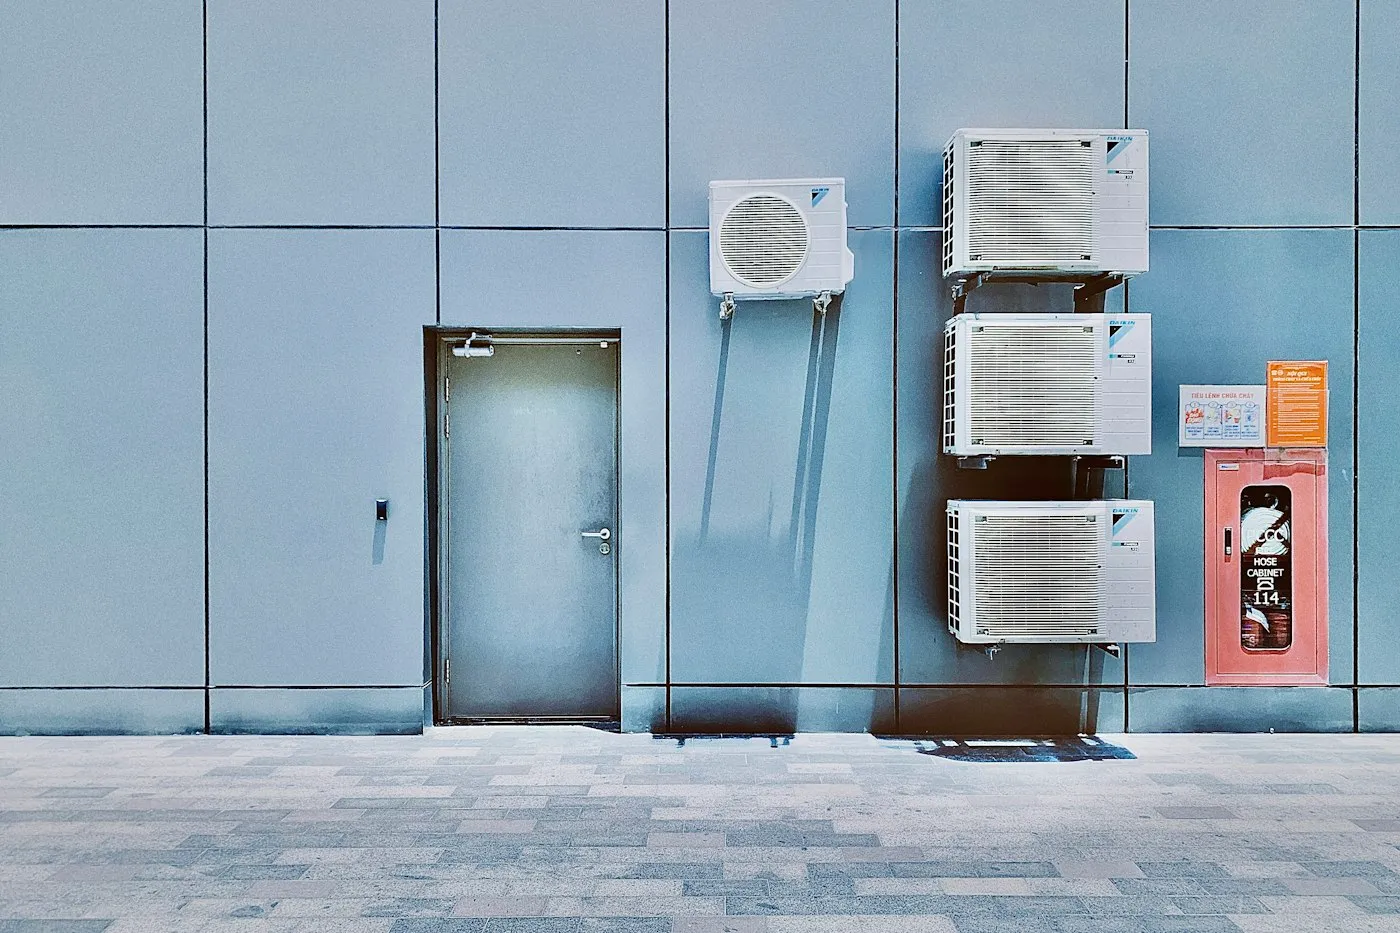
The outdoor unit sits outside the building, and a refrigerant line connects it to the indoor unit in the room. The indoor unit is chosen for the room: on the wall, in the ceiling, in a duct, or under the ceiling.

  • Wall-mounted
  • Cassette
  • Ducted
  • Floor-ceiling

Scope

What we do with it

  • Design

    Heat load calculation, equipment selection, schematics and routing, and the specification.

  • Supply

    The outdoor and indoor units the design specifies, with their components.

  • Installation

    Units, refrigerant lines, drainage, connection and setup, to the design documentation.

  • Commissioning

    Circuit checks, vacuuming and leak testing, start-up and handover to the client.

Start a project

Tell us about the building

Send the building type and the area. An engineer replies with the next step.